
Two Sash Configurations
- Available with two sash configurations .
- Sash options: 45 × 69 mm and 45 × 89 mm .
- Supports multiple architectural applications.
- Maintains consistent fabrication principles.
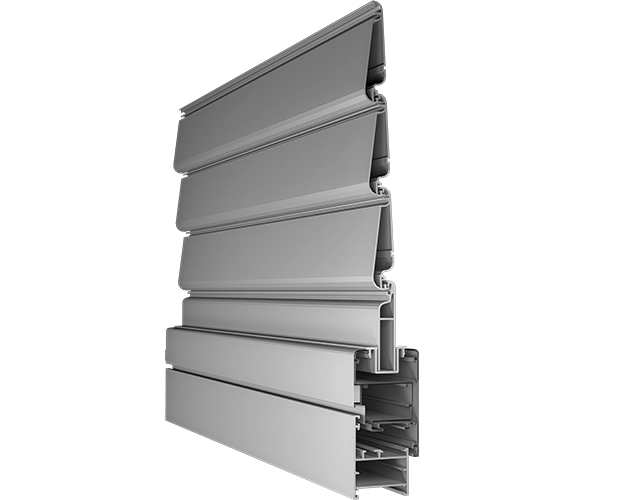
A Proven Concept. Redesigned by Fineastra.
The Fineastra SH40 Shutter System reinterprets the traditional external shutter through contemporary aluminium engineering and refined architectural detailing.
Designed to complement Fineastra window and door systems, SH40 combines privacy, solar protection, ventilation, and architectural character within a durable and versatile solution.
The system is available with two sash configurations and supports multiple aluminium louvre and infill options, allowing different levels of visual openness, shading, and privacy. Dedicated adapter profiles provide flexible integration with selected Fineastra system configurations while maintaining consistent fabrication and installation principles.
The SH40 Shutter System is designed for contemporary and traditional projects where privacy, solar protection, ventilation, and architectural character are required.
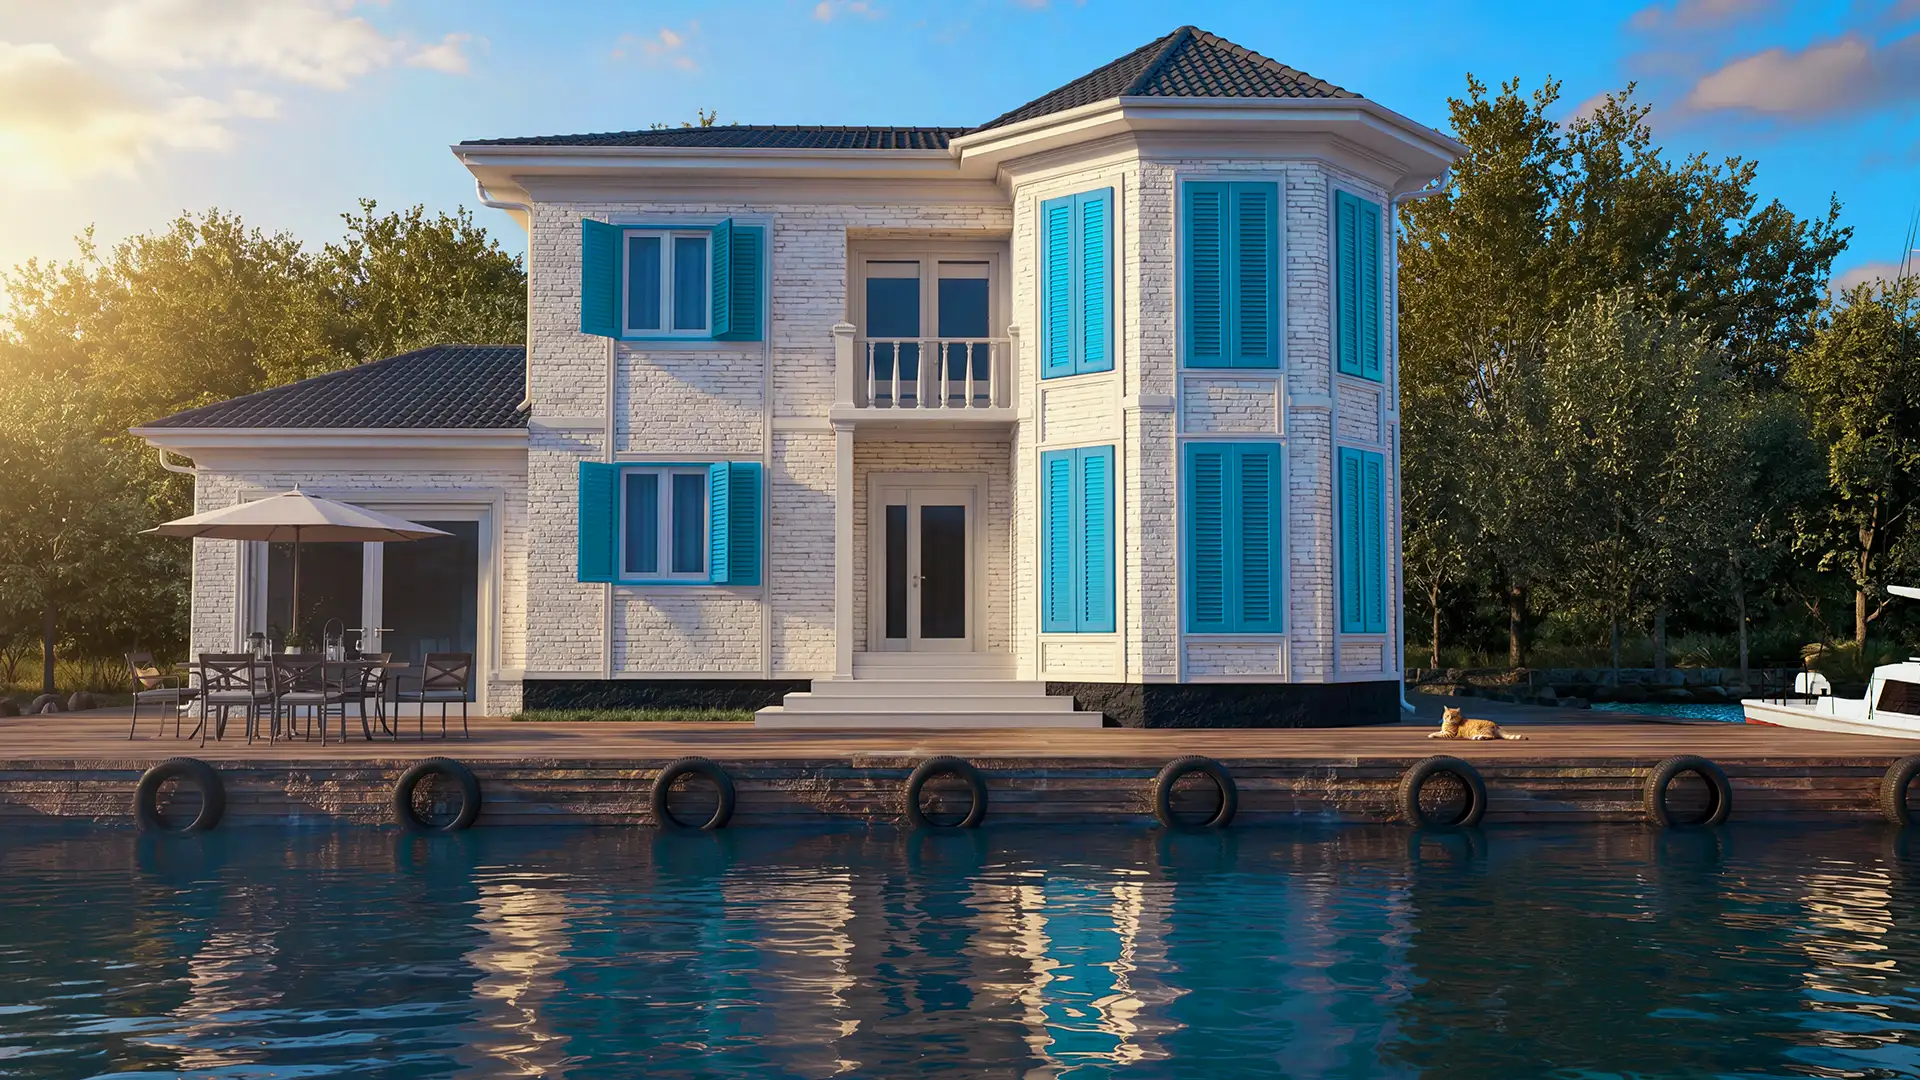
The Fineastra SH40 Shutter System reinterprets the traditional external shutter through contemporary aluminium engineering and refined architectural detailing.
Designed to complement Fineastra window and door systems, SH40 combines privacy, solar protection, ventilation, and architectural character within a durable and versatile solution.
The system is available with two sash configurations and supports multiple aluminium louvre and infill options, allowing different levels of visual openness, shading, and privacy.
Dedicated adapter profiles provide flexible integration with selected Fineastra system configurations while maintaining consistent fabrication and installation principles.
Developed around a flexible family of aluminium louvre and adapter profiles, SH40 provides fabricators with greater flexibility while maintaining a consistent construction concept. Dedicated connection profiles support different installation conditions and selected Fineastra system combinations.
With its manual opening concept, corrosion-resistant aluminium construction, and minimal maintenance requirements, SH40 is suitable for both contemporary architecture and traditional or renovation projects.
Frame dimensions, sash options, infill options, and operation characteristics of the SH40 Shutter System.
| System | Frame | Sash Options | Infill Options | Operation | Material |
|---|---|---|---|---|---|
| SH40 Shutter | 37.5 × 52 mm | 45 × 69 mm 45 × 89 mm | Aluminium Louvre Profiles | Manual Hinged Opening | Aluminium |
| Characteristic | System Solution | Application |
|---|---|---|
| Privacy | Aluminium louvre infill options | Allows different levels of visual openness, shading, and privacy. |
| Solar Protection | Louvre-based shading concept | Reduces direct solar gain while allowing natural ventilation. |
| Ventilation | Louvre infill profiles | Supports continuous air movement through the shutter. |
| Durability | Corrosion-resistant aluminium | Minimal maintenance requirements and long-term performance. |
An aluminium shutter platform combining two sash configurations, flexible louvre infill options, manual hinged operation, and architectural integration.
The SH40 Shutter System provides a flexible aluminium shutter platform for contemporary and traditional projects where privacy, solar protection, ventilation, and architectural character are required.
Two sash configurations and multiple aluminium louvre and infill options allow architects and fabricators to tailor the shutter to different design and project requirements.
Combines privacy, solar protection, and architectural character for residential façades.
Provides refined external shutters for villa façades and outdoor living areas.
Suitable for renovation applications where traditional shutter concepts are reinterpreted.
Provides privacy and solar protection for hotel façades and guest rooms.
Reinterprets traditional external shutters with contemporary aluminium engineering.
Corrosion-resistant aluminium construction for coastal environments.
SH40 is developed around two sash configurations and a flexible family of aluminium louvre and adapter profiles, providing fabricators with greater flexibility while maintaining a consistent construction concept.
Dedicated connection profiles support different installation conditions and selected Fineastra system combinations, allowing the shutter to be adapted to different architectural contexts.
With its manual opening concept and corrosion- resistant aluminium construction, SH40 suits contemporary architecture, traditional buildings, and renovation projects.
The SH40 Shutter System can be finished to complement different architectural concepts, from contemporary residential façades to traditional and coastal architecture.
Corrosion-resistant aluminium construction and minimal maintenance requirements ensure long-term performance, while finish options provide designers with a broad visual palette.
The SH40 Shutter System is designed to complement Fineastra window and door systems, maintaining a consistent architectural language across a project.
Dedicated adapter profiles provide flexible integration with selected Fineastra system configurations, while connection profiles support different installation conditions.
The system maintains consistent fabrication and installation principles, allowing fabricators to work efficiently across multiple Fineastra product families.
With its manual opening concept, corrosion-resistant aluminium construction, and minimal maintenance requirements, SH40 is suitable for both contemporary architecture and traditional or renovation projects.
The Fineastra SH40 Shutter System reinterprets the traditional external shutter through contemporary aluminium engineering and refined architectural detailing.
Designed to complement Fineastra window and door systems, SH40 combines privacy, solar protection, ventilation, and architectural character within a durable and versatile solution.
The system is available with two sash configurations and supports multiple aluminium louvre and infill options — allowing different levels of visual openness, shading, and privacy. Frame dimensions of 37.5 × 52 mm and sash options of 45 × 69 mm and 45 × 89 mm provide fabricators with practical flexibility.
Dedicated adapter profiles provide flexible integration with selected Fineastra system configurations while maintaining consistent fabrication and installation principles.
With its manual hinged opening concept, corrosion-resistant aluminium construction, and minimal maintenance requirements, SH40 is suitable for both contemporary architecture and traditional or renovation projects — from residential buildings, villas, and hotels to traditional architecture, coastal residences, and projects requiring privacy and solar protection.