
Concealed Drainage
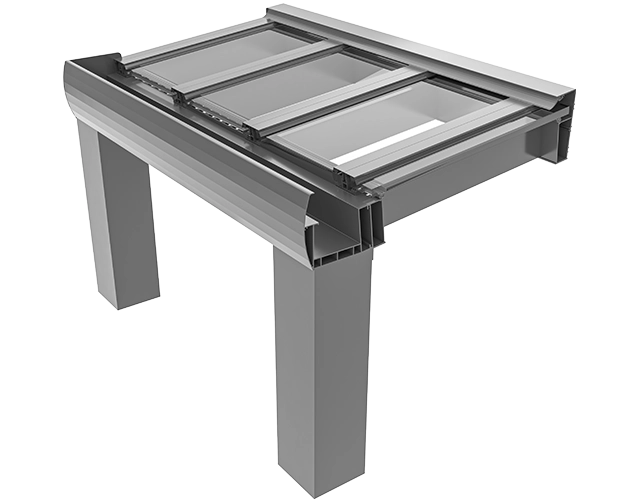
- Integrated concealed water drainage channel.
- Helps manage rainwater without disrupting the architectural appearance.
- Supports practical outdoor enclosure applications.
- Designed as part of the overall structural system concept.
Expand Living Beyond Walls.
The Fineastra BH Veranda System transforms outdoor areas into elegant and functional living spaces that can be enjoyed throughout the year.
Designed with concealed drainage technology, modern architectural aesthetics, and a modular structural concept, BH Veranda creates a seamless extension of the home while providing protection from changing weather conditions.
Its compatibility with sliding, opening, folding, glazing, screening, and shading systems provides architects and fabricators with a versatile platform for terraces, gardens, restaurants, cafés, hotels, and contemporary hospitality environments.
BH Veranda is designed for residential, commercial, and hospitality environments where outdoor areas need to become comfortable, protected, and architecturally integrated spaces.
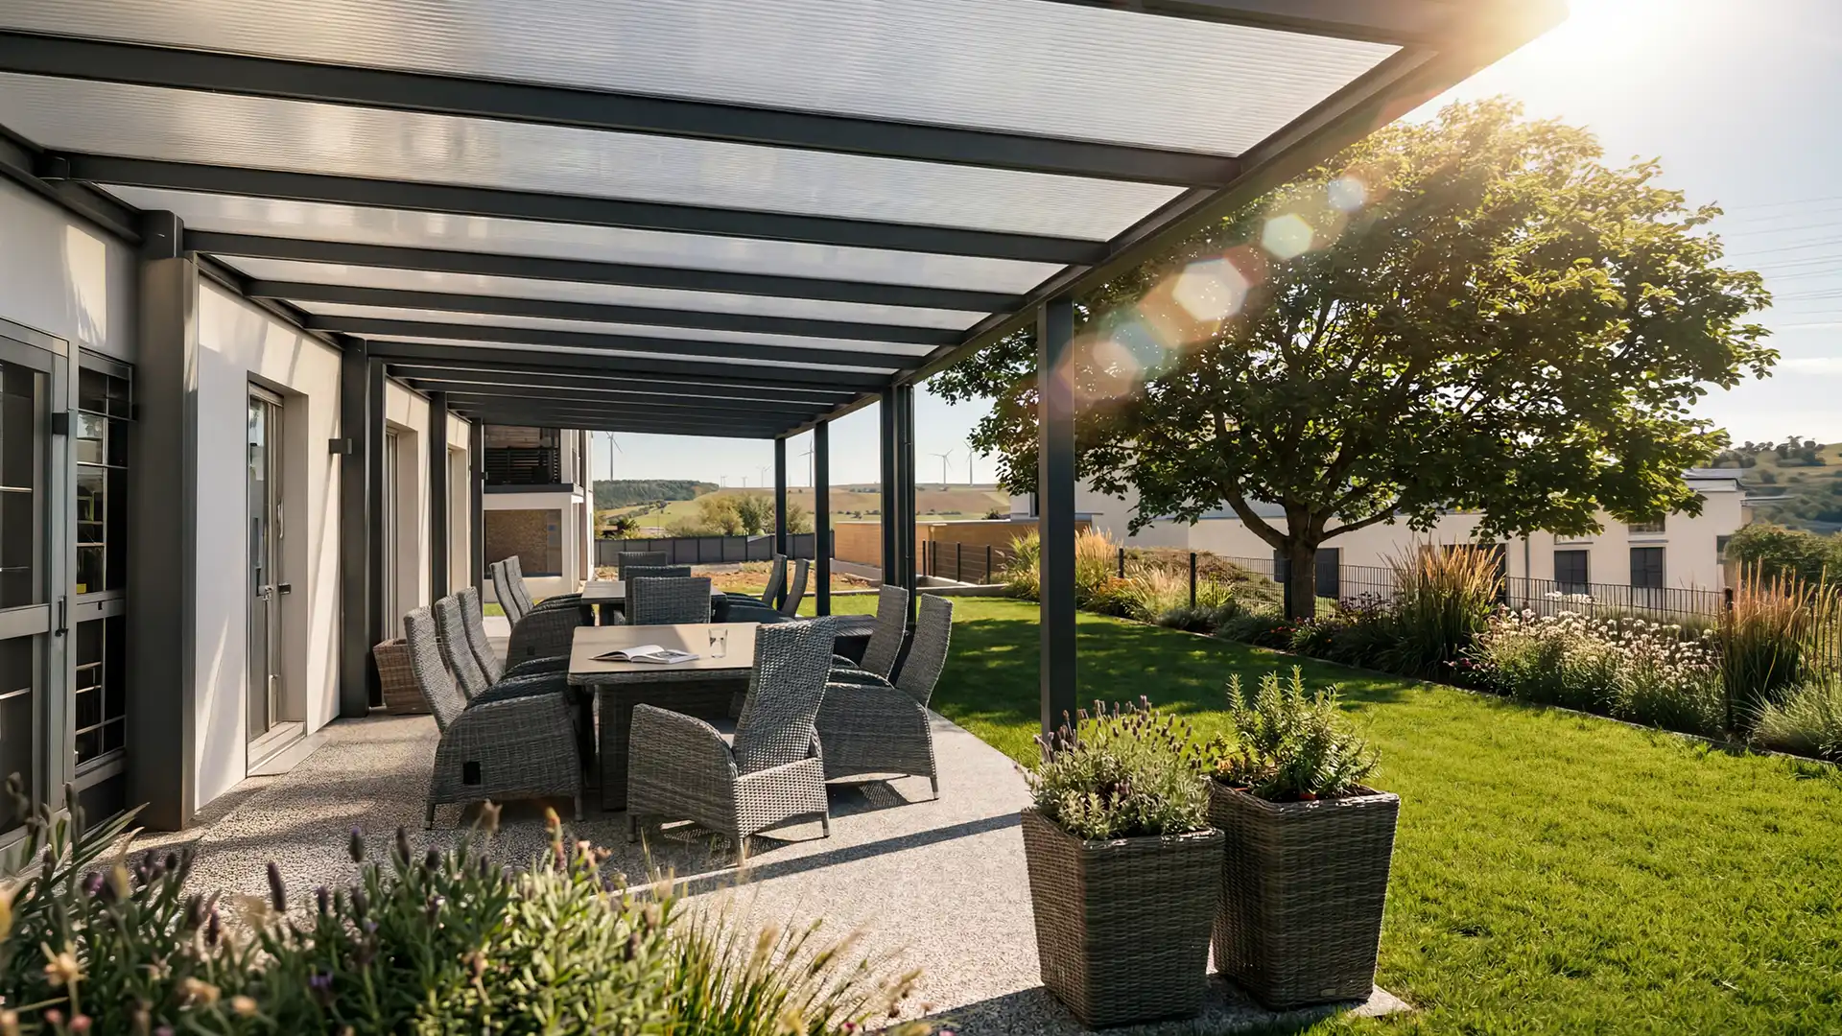
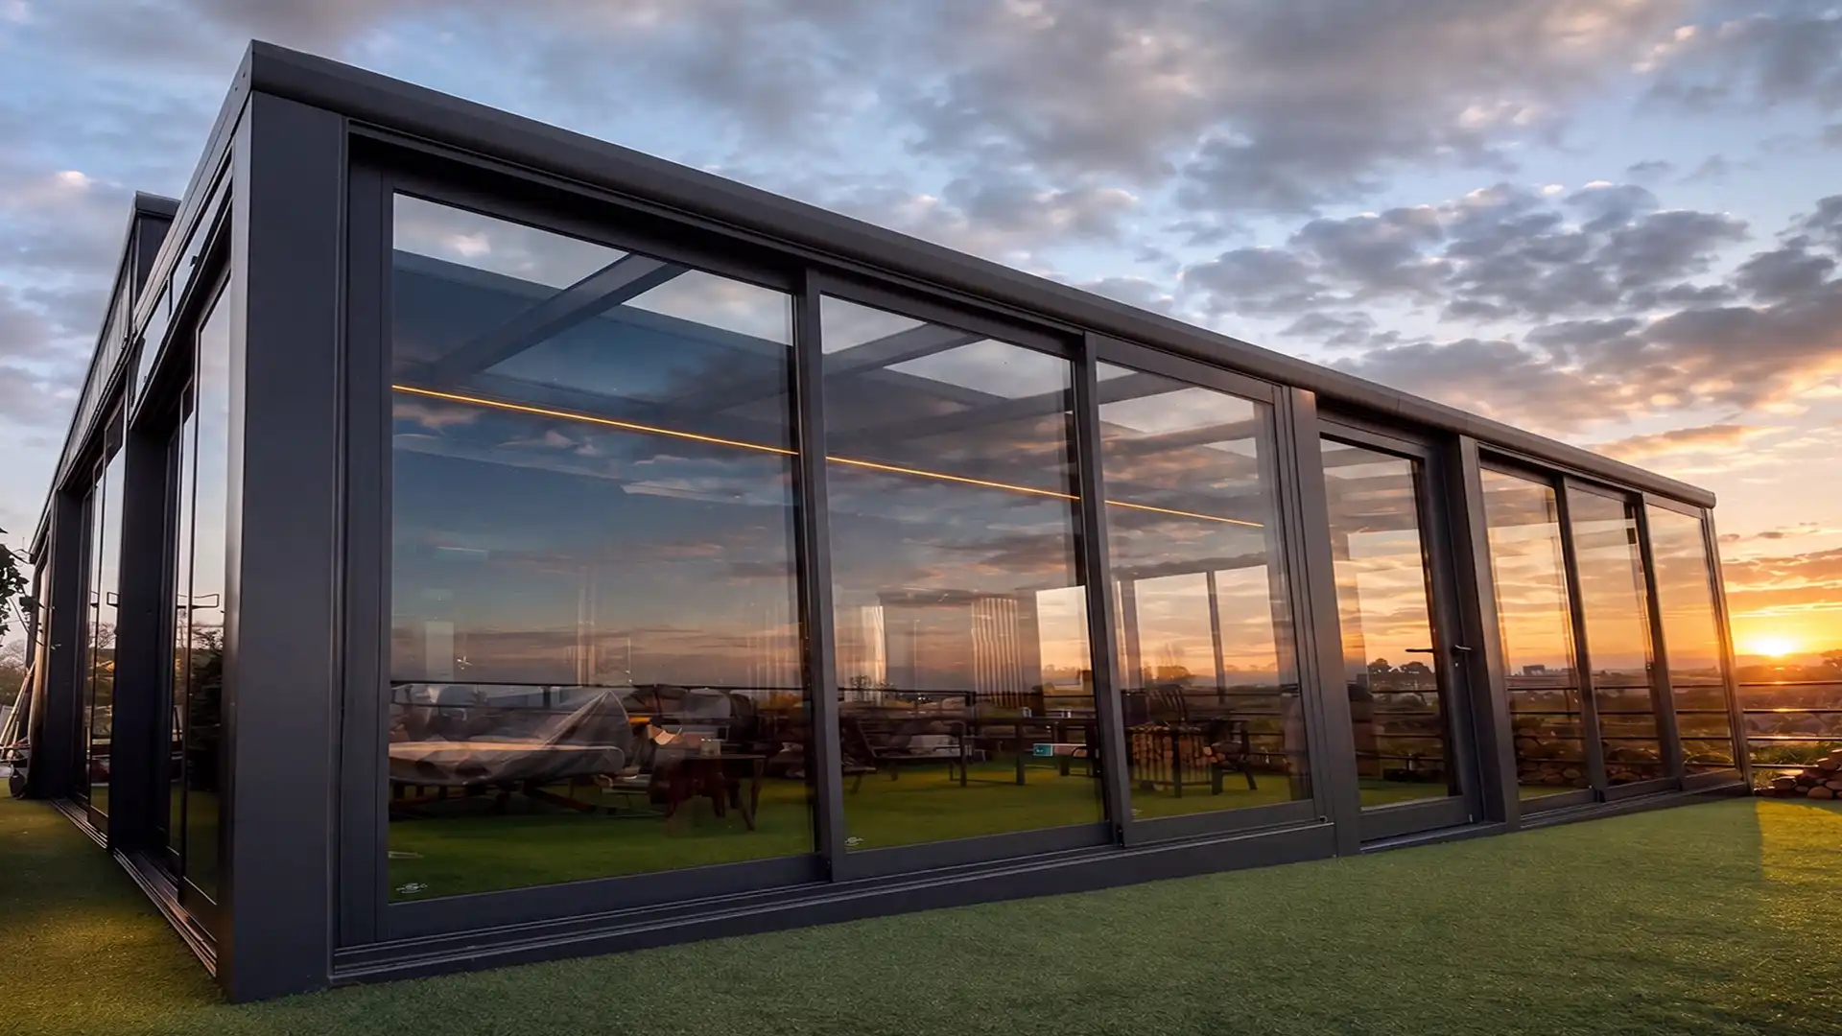
The BH Veranda System is designed as a refined architectural platform that extends usable living space beyond the traditional boundaries of the building.
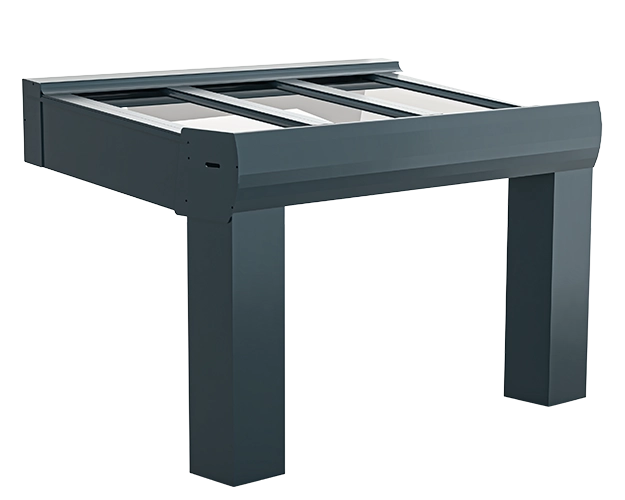
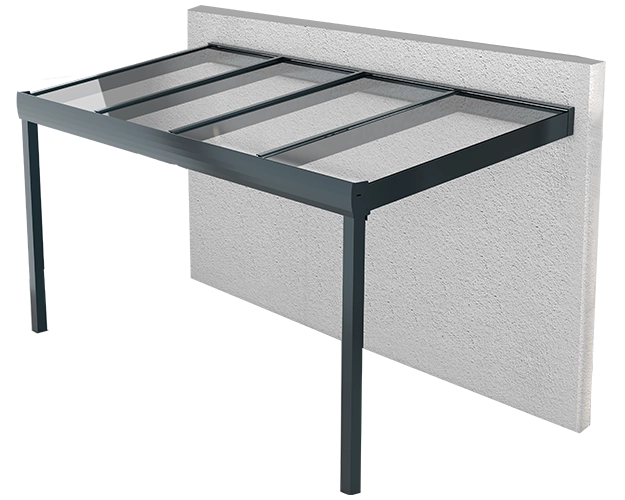
Combining modern aesthetics with practical structural design, BH Veranda features 125 × 125 mm square legs and a concealed water drainage channel that contributes to a clean architectural appearance while supporting effective rainwater management.
The system incorporates 60 mm mullions, with options for additional aluminium or steel reinforcement where the project requires increased structural support.
BH Veranda supports glazing solutions ranging from 8 mm to 24 mm glass, while 16 mm polycarbonate is available as a standard option.
Integrated LED lighting channels within the mullions provide an additional architectural dimension, allowing outdoor spaces to maintain a refined atmosphere after dark.
With powder coating, anodized, and woodgrain finishes, together with compatibility with sliding, opening, folding, screening, and shading systems, BH Veranda can be configured as an adaptable extension of contemporary residential and commercial architecture.
Structural dimensions, glazing capacity, and finish options of the BH Veranda System.
| System | Foot Box | Legs | Mullion | Max Glazing | Finishes |
|---|---|---|---|---|---|
| BH Veranda | W: 40 mm H: 80 mm | 125 × 125 mm | 60 mm | 16 – 50 mm | Powder / Anodized / Wood |
| Characteristic | System Solution | Application |
|---|---|---|
| Water Drainage | Concealed drainage channel | Designed to manage rainwater while maintaining a clean architectural appearance. |
| Sealing | EPDM gaskets | Supports weather protection and long-term system functionality. |
| Structural Reinforcement | Aluminium / Steel options | Additional reinforcement can be configured according to project requirements. |
| Outdoor Protection | All-season enclosure capability | Suitable for terraces, gardens, balconies, verandas, and hospitality environments. |
A modular veranda platform combining structural flexibility, weather protection, architectural integration, and year-round outdoor usability.
BH Veranda provides a flexible architectural platform for transforming open outdoor areas into comfortable, protected, and visually integrated spaces.
Its compatibility with different opening, glazing, folding, screening, and shading systems allows the veranda to evolve according to the requirements of each project.
Extends terraces, gardens, balconies, and villa spaces into more comfortable areas for everyday living and entertainment.
Creates adaptable outdoor areas for hotels, restaurants, cafés, and other hospitality projects.
Can be integrated with compatible sliding systems to create flexible glazed enclosure solutions.
Bi-folding systems provide wider openings and greater flexibility between interior and exterior spaces.
Compatible enclosure systems allow selected veranda configurations to function as protected all-season outdoor living spaces.
ZIP curtains and compatible shading solutions provide additional control over sunlight, privacy, and outdoor comfort.
BH Veranda is designed around a modular architectural philosophy, allowing outdoor spaces to be configured according to lifestyle, climate, and project requirements.
The structural platform can accommodate glazing, sliding, opening, folding, screening, and shading systems, giving architects and fabricators freedom to create different enclosure concepts.
From an open terrace to a fully enclosed winter garden, BH Veranda provides a practical framework for extending the usable boundaries of residential, commercial, and hospitality spaces.
BH Veranda can be finished to complement different architectural concepts, from contemporary residential terraces to sophisticated hospitality environments.
Powder coating, anodized surfaces, and woodgrain finishes provide designers with a broad visual palette while maintaining the structural character of the veranda system.
BH Veranda is designed as an adaptable architectural framework rather than a standalone enclosure system.
It can be combined with compatible sliding, opening, and bi-folding systems to create different levels of openness, enclosure, and accessibility.
Compatible Fineastra systems include W40, W50, SW28, and FENCE 50 , providing architects and fabricators with opportunities to develop coordinated solutions.
ZIP curtains, mosquito screening, and shading solutions can further enhance comfort and functionality, allowing the veranda to evolve with the requirements of the project.
The BH Veranda System transforms terraces, gardens, balconies, and other outdoor areas into refined architectural spaces designed for greater comfort and everyday usability.
With 125 × 125 mm square legs, 60 mm mullions, concealed drainage technology, and optional aluminium or steel reinforcement, BH Veranda provides a practical structural platform for a wide range of applications.
Its compatibility with sliding, opening, bi-folding, glazing, screening, and shading systems enables architects and fabricators to create flexible outdoor environments tailored to each project.
Glazing options, 16 mm polycarbonate, integrated LED channels, EPDM sealing, and architectural finish alternatives further expand the system's functional and aesthetic possibilities.
From private residences and villas to cafés, restaurants, hotels, and hospitality environments, BH Veranda provides a versatile architectural platform for extending outdoor living beyond traditional boundaries — creating spaces that are more comfortable, adaptable, and connected to the architecture around them.