
Profile Design
- Compact frame widths of 37 mm and 45 mm .
- Designed around a minimal architectural profile concept.
- Suitable for both straight and curved frames .
- Provides design flexibility for a broad range of architectural applications.
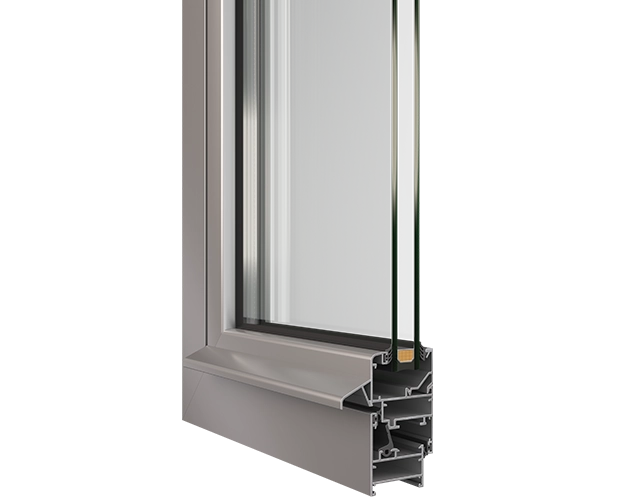
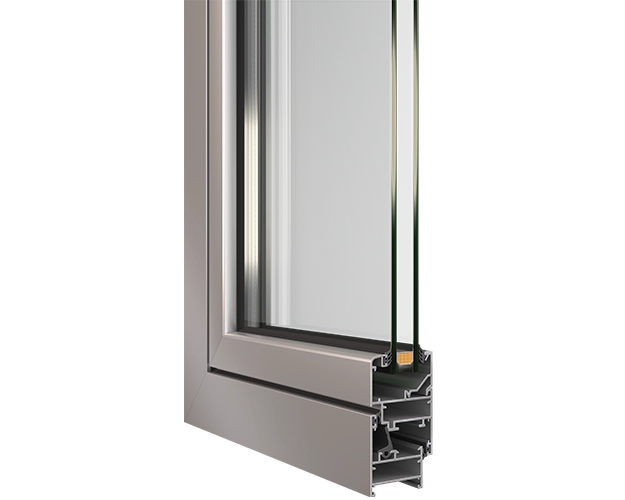
Functional Simplicity. Proven Reliability.
The Fineastra W40 System has been developed as a versatile aluminium solution for windows, doors, partitions, shopfronts, and interior architectural applications.
Combining functional design with reliable performance, W40 offers fabricators and architects the flexibility to create both flat-line and curved frames while maintaining cost efficiency and ease of fabrication.
Its compact profile design, wide range of accessories, and compatibility with other Fineastra systems make W40 an ideal choice for projects where practicality, aesthetics, and value must work together. Available in powder-coated, anodized, and woodgrain finishes, W40 delivers long-lasting performance while adapting effortlessly to modern architectural requirements.
W40 is designed for architectural applications where simplicity, practicality, cost efficiency, and reliable functionality are the primary requirements.
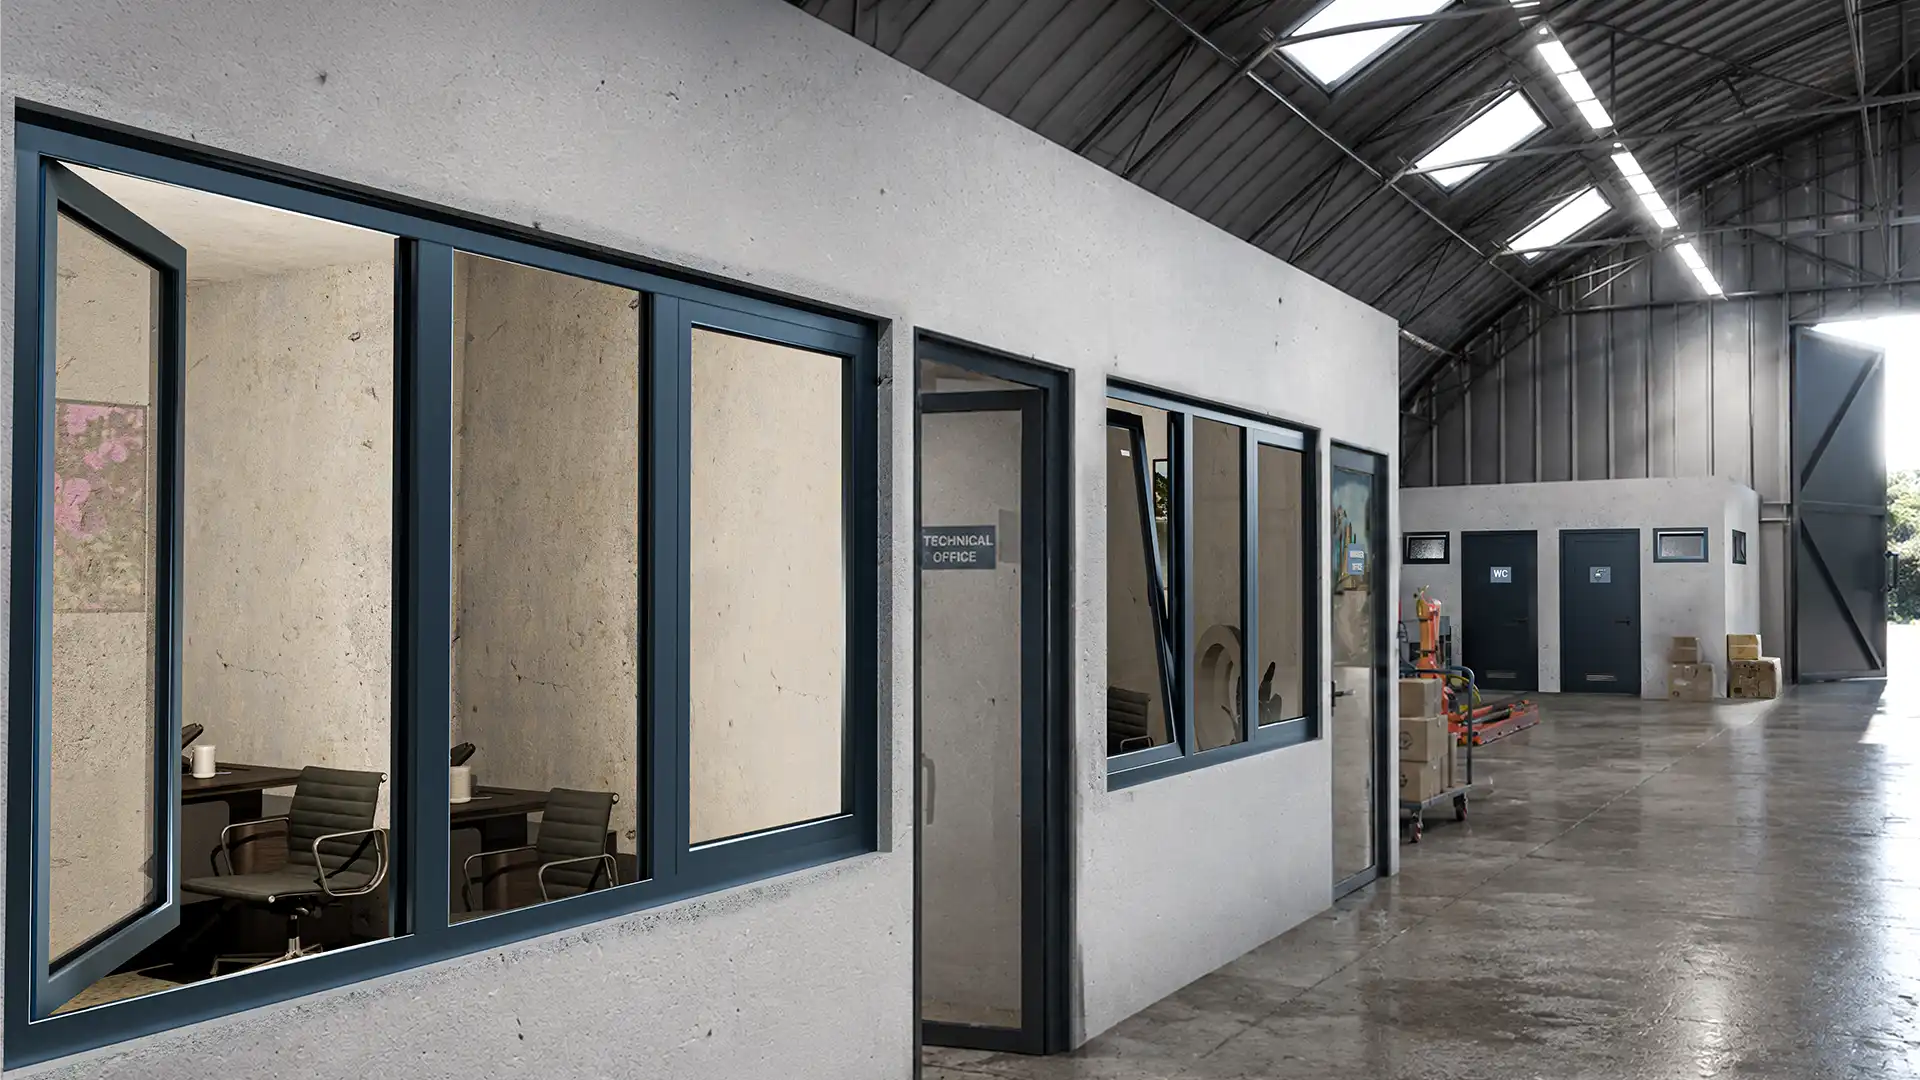
The W40 Minimal Hinged System is the most economical and preferred solution within the Fineastra range, developed around simplicity, efficiency, and versatile combinations for both doors and windows.
Its compact profile structure enables lightweight and practical solutions while maintaining a clean architectural appearance. The system can be configured with both straight and curved frames , allowing architects and fabricators greater freedom across different applications.
W40 benefits from Fineastra's common component philosophy, using shared accessories such as glass holders, gaskets, and corner joints to simplify fabrication and support consistency across the product family.
With its simple construction, broad compatibility, and cost-efficient design, W40 provides an accessible aluminium system for projects where thermal insulation is not the primary requirement.
Compact profile dimensions, glazing capacity, fabrication flexibility, and system characteristics of the W40 Minimal Hinged System.
| System | Frame | Sash | Max Glazing | Finishes |
|---|---|---|---|---|
| WT40 Standard | W: 37,5 – 74 mm H: 47 – 57 mm | W: 37 – 45 mm H: 29,5 – 108 mm | 4 - 24 mm | Powder / Anodized / Wood |
| Characteristic | Classification / Value | Standard |
|---|---|---|
| Air permeability | Up to class 4 | EN 1026 / EN 12207 |
| Watertightness | Up to class 9A | EN 1027 / EN 12208 |
| Resistance to wind load | Up to class C4 | EN 12211 / EN 12210 |
A compact and versatile aluminium system developed for economical fabrication, flexible applications, and practical architectural solutions.
W40 provides a flexible platform for internal and selected external applications, combining compact profiles, simple fabrication, and compatibility with other Fineastra systems.
Primarily designed for internal applications such as house doors, bathroom doors, interior partitions, and wall sections using special frames that integrate seamlessly with compatible sashes.
The compact profile design makes W40 suitable for shopfronts and commercial interiors where minimal visual proportions and economical fabrication are important.
W40 can be used for selected external applications such as closing entrance spaces or gardens with fixed or opening glass panes.
EPDM and TPE gasket solutions provide reliable sealing and weatherproofing for applications where dependable environmental protection is required.
W40 can be combined with other Fineastra systems such as W50 , SW28 Minimal Sliding System , and BH Veranda for coordinated architectural solutions.
W40 is engineered around a simple and modular system philosophy, allowing fabricators and architects to create practical solutions without unnecessary complexity.
Its lightweight construction, common accessories, flexible frame configurations, and compatibility with other Fineastra systems make it a versatile foundation for a wide range of architectural applications.
From internal doors and partitions to selected external spaces, W40 maintains the balance between affordability, functionality, adaptability, and architectural simplicity.
W40 can be customized with a wide range of architectural surface finishes, allowing the system to integrate naturally with different project concepts.
The W40 Minimal Hinged System represents Fineastra's most economical approach to practical aluminium architectural solutions. Its compact profile dimensions, straightforward construction, and versatile configuration options make it an efficient choice for a wide range of applications.
With frame widths of 37 mm and 45 mm , compatibility with glass thicknesses from 4 mm to 24 mm , and the ability to create both flat and curved frames, W40 provides architects and fabricators with valuable design freedom.
Its compatibility with common Fineastra components, including glass holders, gaskets, and corner joints, further supports efficient fabrication and system integration.
From interior doors and partitions to shopfronts, selected external applications, balconies, verandas, and terrace solutions, W40 delivers the essential combination of affordability, simplicity, adaptability, and dependable performance that defines the FINEASTRA approach.